
Maisonette with Green View, 2 Rooms, 3 Balconies and Parking Space in Bad Soden
Maisonette with Green View, 2 Rooms, 3 Balconies and Parking Space in Bad Soden
Bad Soden am Taunus
€ 1,030
Description
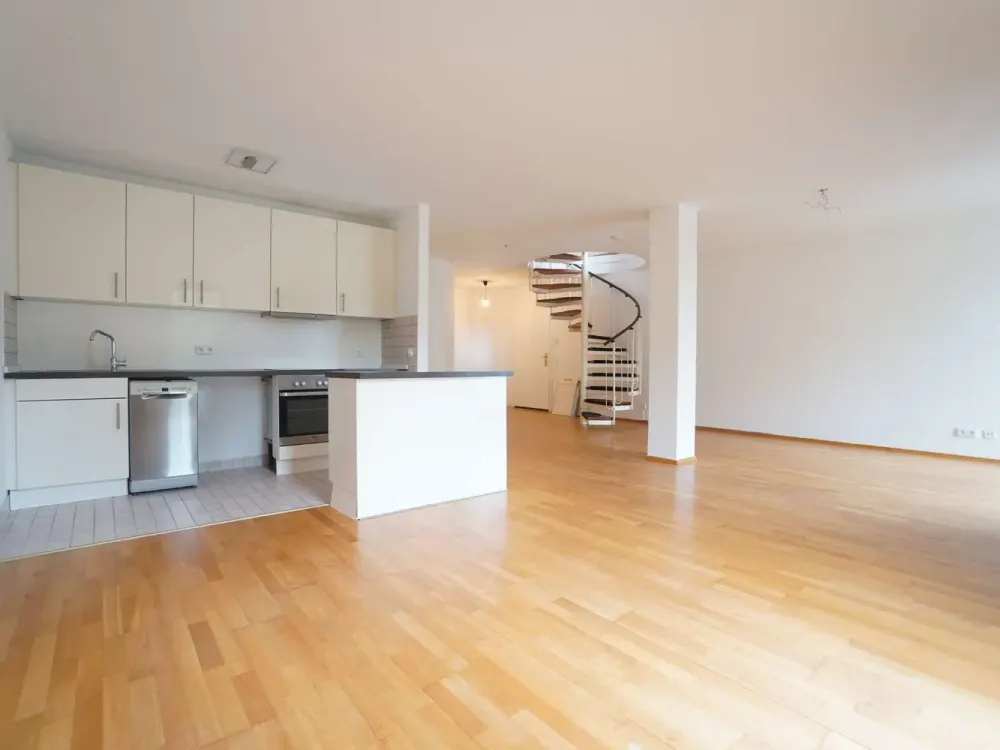
This apartment is spread over the 4th floor and the attic of the City Arkaden in Bad Soden. The layout is unusually generous for two rooms: instead of many small rooms, there is a single, wide living level downstairs, and a private retreat upstairs.
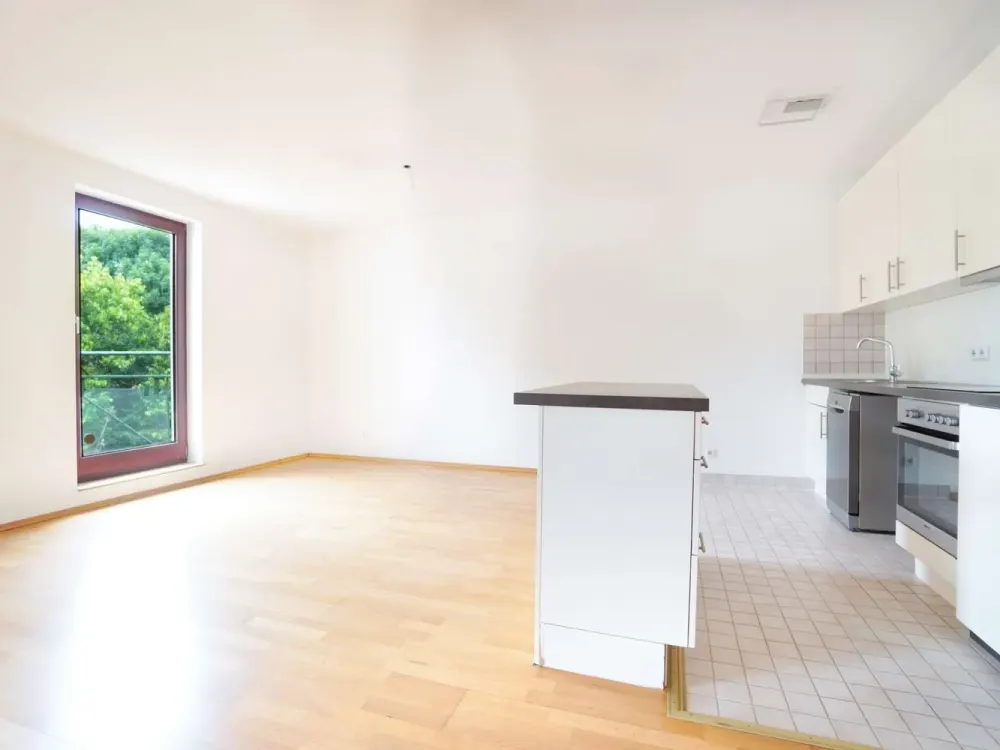
The living, dining, and kitchen area is completely open and extends over the entire level. Continuous parquet flooring unites the space, large windows bring light in from two sides.
The kitchen is integrated into the room and connected to the dining area by a counter, open enough to join the conversation, separated enough not to be in the living room. A separate guest WC is also on this level.
Two balconies lead off from here.
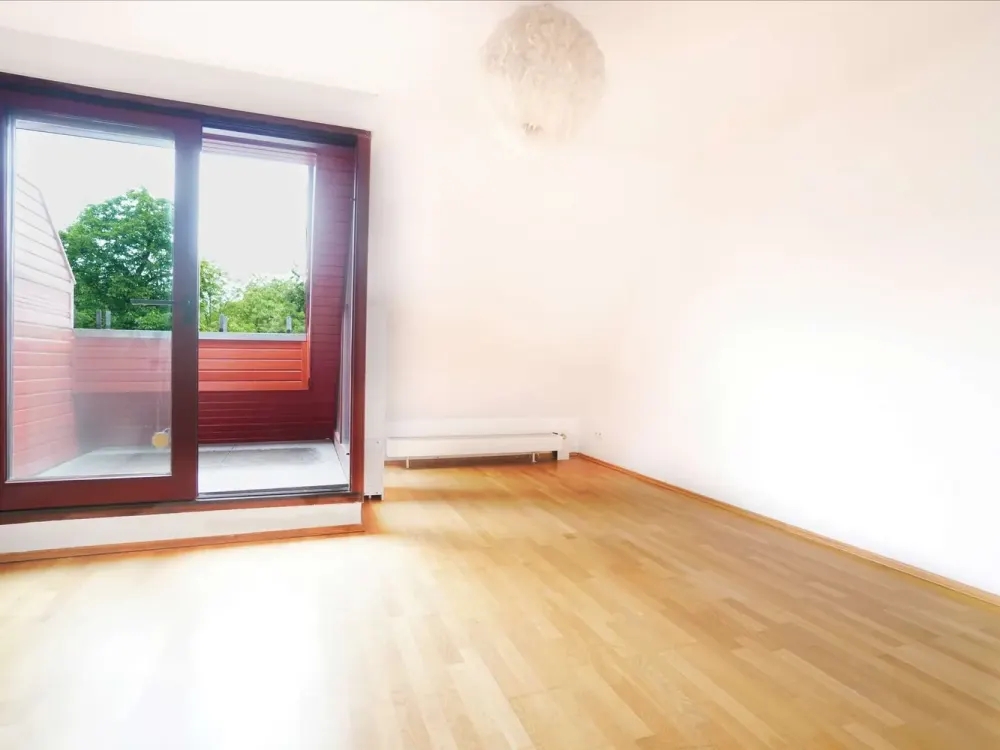
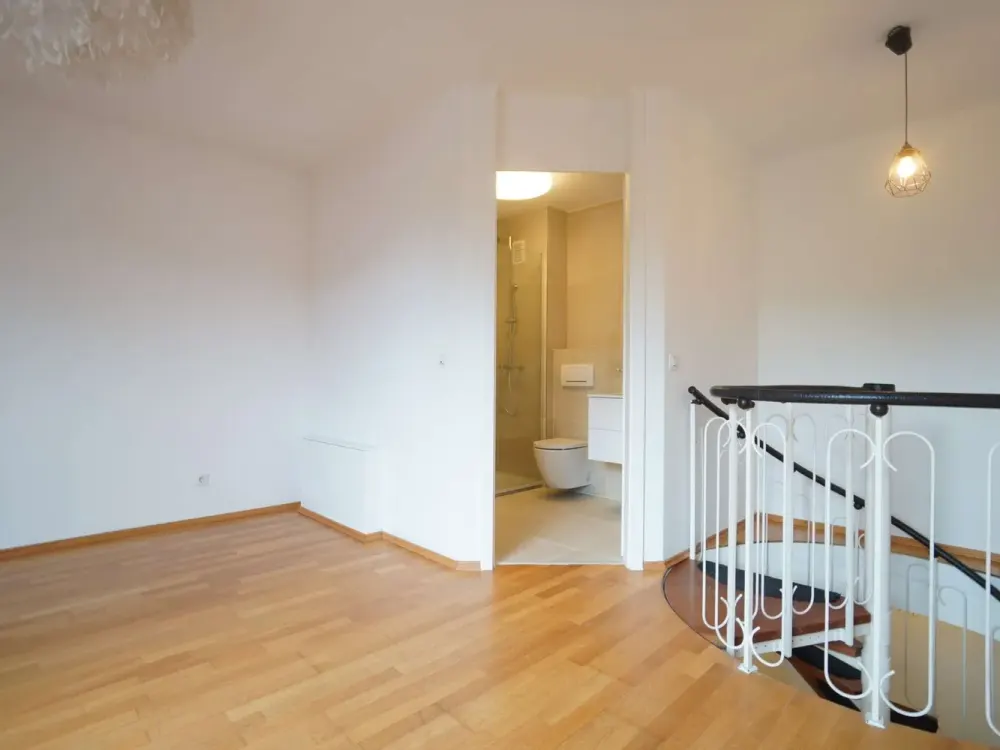
A spiral staircase leads up to the bedroom above with its own balcony access and bathroom.
Three balconies are spread over both levels, two on the 4th floor, one in the attic. The apartment faces the green side of the building. The view is onto old trees, at this height without any opposite buildings.
• 78.52 m² living space over two levels
• 2 rooms, 1 bathroom, 1 separate guest WC
• 3 balconies
• Fitted kitchen included
• Elevator and cellar room in the building
• Parking space
• Available immediately
• Fitted kitchen will be taken over
• Dishwasher, oven and hob included
• Counter to the living and dining area
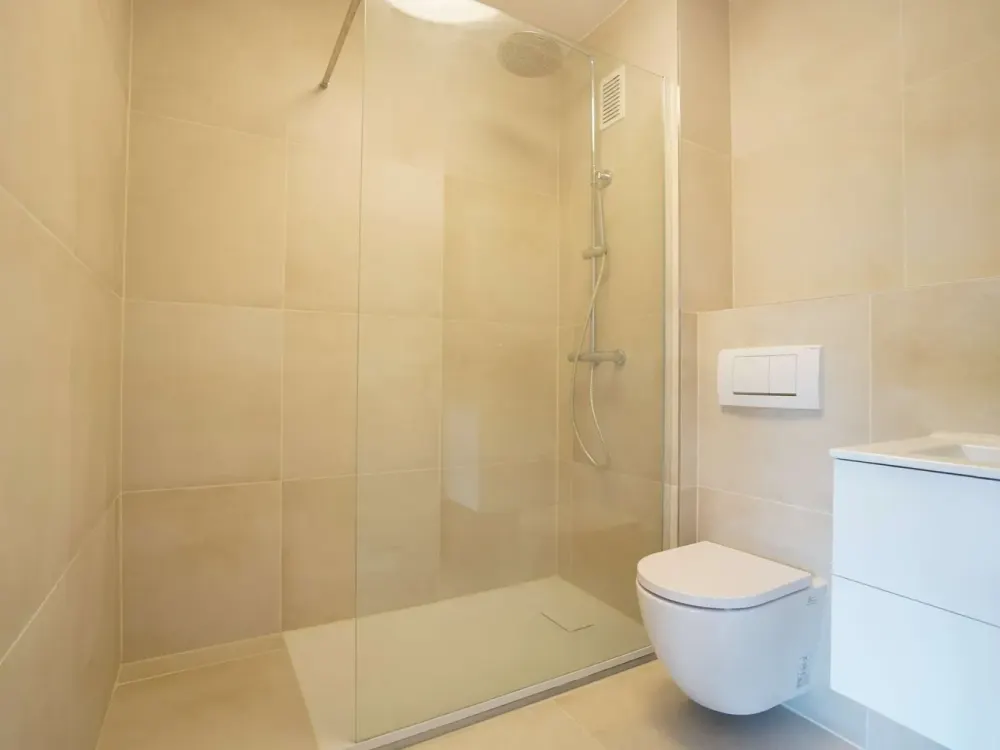
• Bathroom in the attic: walk-in shower with rain shower and glass partition, wall toilet, washbasin with cabinet, large-format tiles
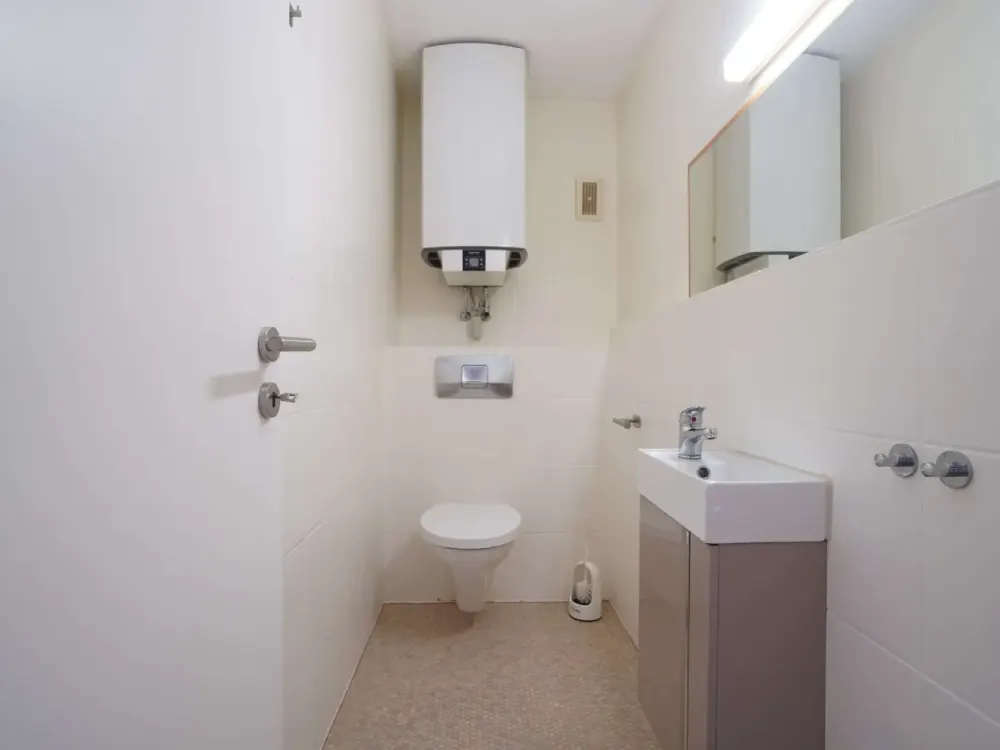
• Separate guest WC on the 4th floor with hand basin
• Parquet flooring in living, dining and sleeping areas
• Tiles in kitchen, bathroom and guest WC
• Two balconies on the 4th floor
• One balcony in the attic, directly accessible from the bedroom
• Elevator in the building
• Cellar room
• One parking space
• Spiral staircase between the levels
• Window ventilation
• Built in 1985
The apartment is located in the City Arkaden, right in the town centre of Bad Soden. It hardly gets more central in this city.
The City Arkaden is a mixed-use building. On the ground floor and lower levels there are several specialist medical practices, including dermatology, urology, pulmonology and dentistry, as well as physiotherapy and retail. Those who live here have their doctor’s appointment and shopping in the same building.
The apartment itself is on the 4th floor facing the green rear side and thus clearly separated from the public traffic of the lower levels.
• Bad Soden (Taunus) S-Bahn station: just under 100 metres away
• S 3 to Frankfurt am Main, at regular intervals
• RB 11 (Sodener Bahn) to Frankfurt-Höchst
Details
Features
- Balcony or terrace
- Fitted kitchen
- Cellar
- Lift
- Parking space
How we arrange this apartment for you
We are a letting agency, and this is an apartment we can secure for you. One message is enough to start. It costs nothing and commits you to nothing.
An adviser approaches the owner or the managing agent on your behalf, arranges and attends the viewing, and negotiates the terms. We then prepare the tenancy agreement, check it line by line and explain it to you in your own language.
We also assemble the documents a German landlord expects before an apartment is held for anyone: proof of income, Schufa report, confirmation of no rent arrears, tenant self-disclosure, the deposit. You do not deal with any of it alone.
We stay with it until the contract is signed and the keys are in your hand.
Location
The map shows where this apartment is. Where the exact house number has not been published we show the centre of the postcode instead, and say so.
Die vollständige Adresse der Immobilie erhältst du vom Anbieter., 65812 Bad Soden am Taunus, Bad Soden am Taunus
Approximate position. The exact address is not published.
We help you get this apartment
Leave your details and one of our advisers will contact you shortly. We take it from there: the owner, the viewing, the contract and the paperwork.