Space for Family, Guests and Big Plans.
€ 3,545Warm rent

Ad ID: U6PZ4Z
Oberhaching
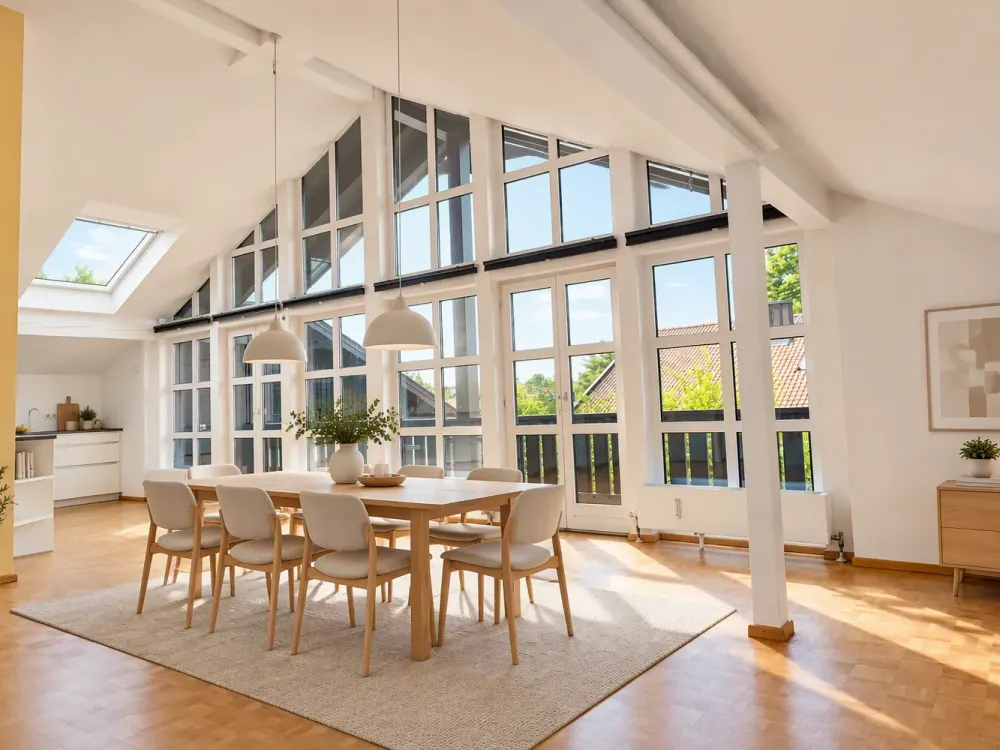
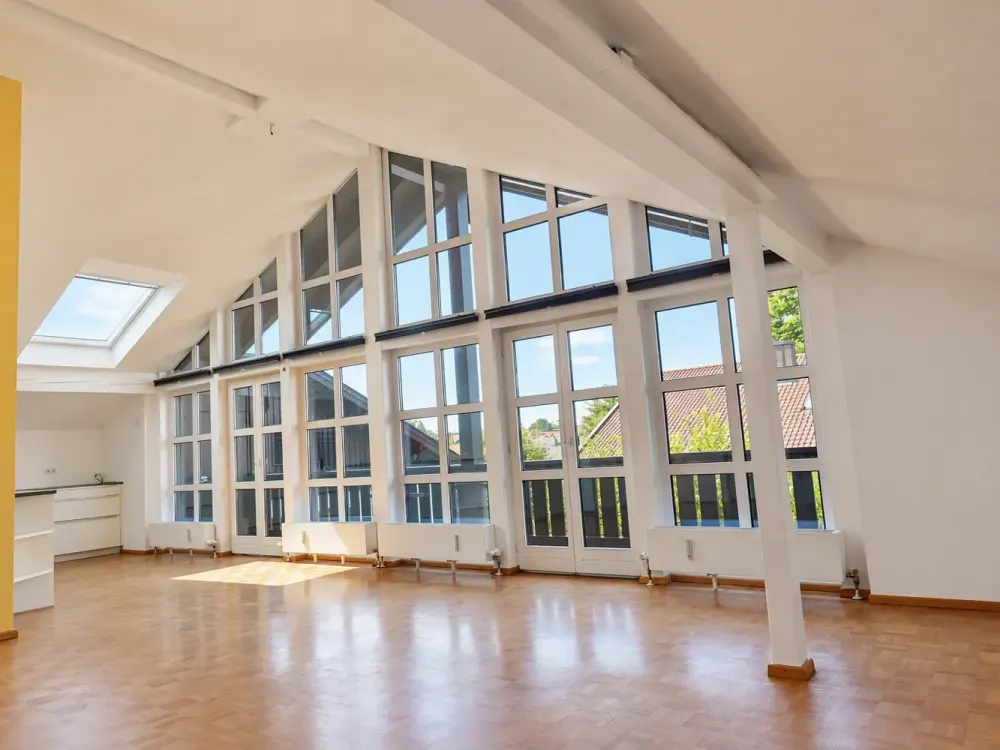
Above the roofs of Deisenhofen, this exceptional penthouse/attic apartment offers around 150 m² of living space (174 m² usable space) providing a spacious home with plenty of privacy, light, and a special living atmosphere.
The apartment extends over the entire top floor. The floor plan is divided into a sleeping area facing east with a sunny morning balcony and a spacious living area facing west with sun until the evening hours.
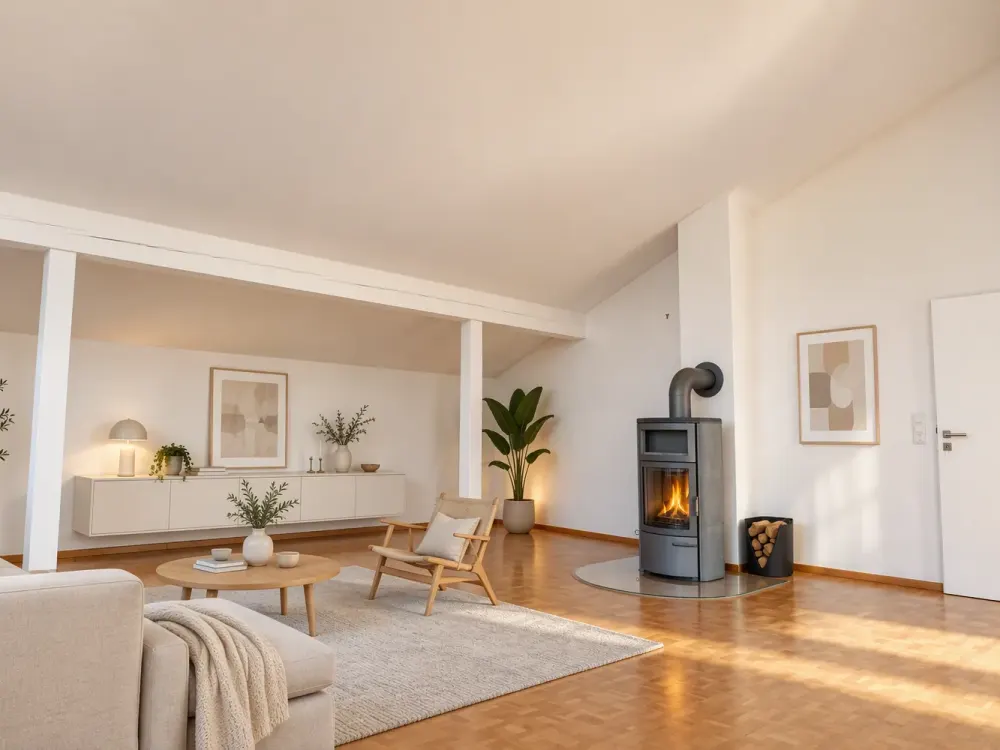
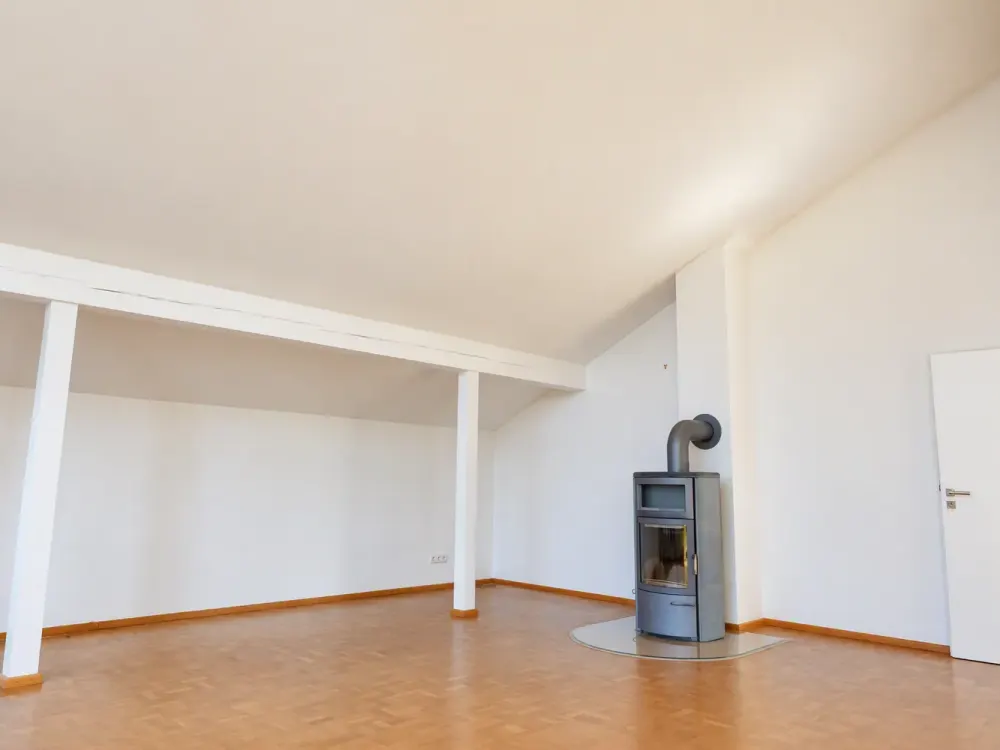
The centerpiece is the approximately 56 m² living/dining area with an impressive panoramic glass front, a wood-burning stove, and a ceiling height of up to approximately 4.20 m. Additional roof windows emphasize the bright, open character.
The master bedroom, two children's rooms, and a separately usable study or guest room offer great flexibility. A utility room, high-quality built-ins, numerous storage solutions, four additional storage areas on the balconies, and a masonry cellar compartment ensure high everyday practicality.
Two balconies and two parking spaces complement the generous space offer.
The well-maintained residential complex consists of three houses on a plot of approximately 3,700 m². The facade, wooden elements, and balconies were extensively renovated in 2018. The underground garage was fundamentally refurbished in 2026 and equipped with e-charging infrastructure prepared for a wallbox. Bicycle storage is available in the cellar, in the underground garage, and in front of the house.
A special apartment for people who appreciate spaciousness, privacy, and an individual living ambiance in the south of Munich.
Living, Dining & Kitchen
Oiled real oak wood parquet
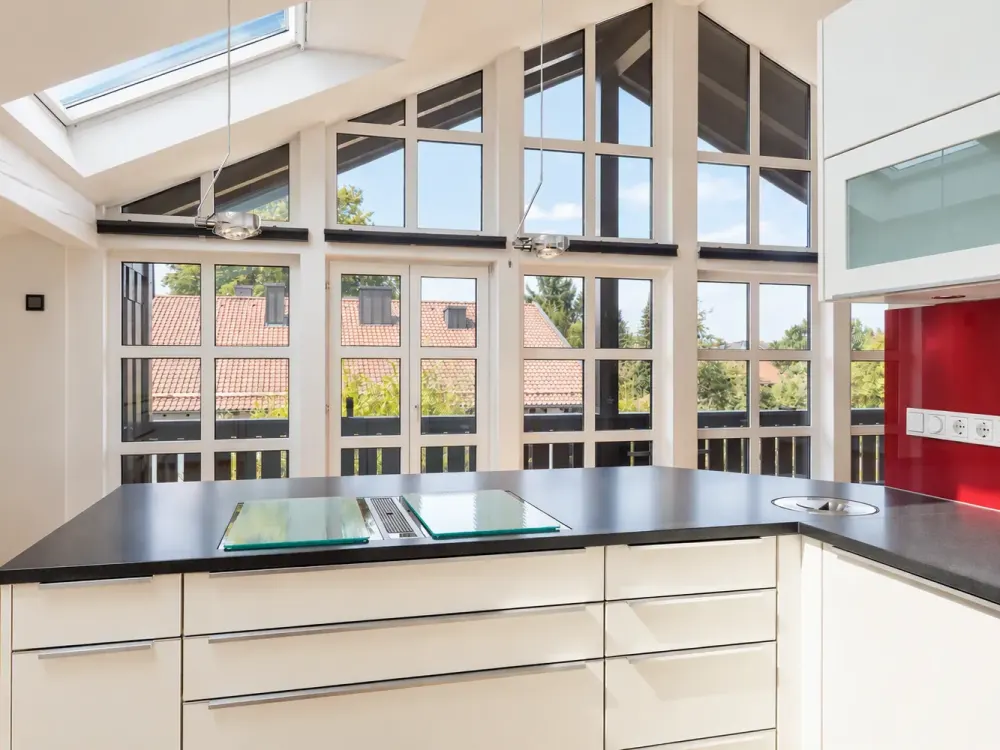
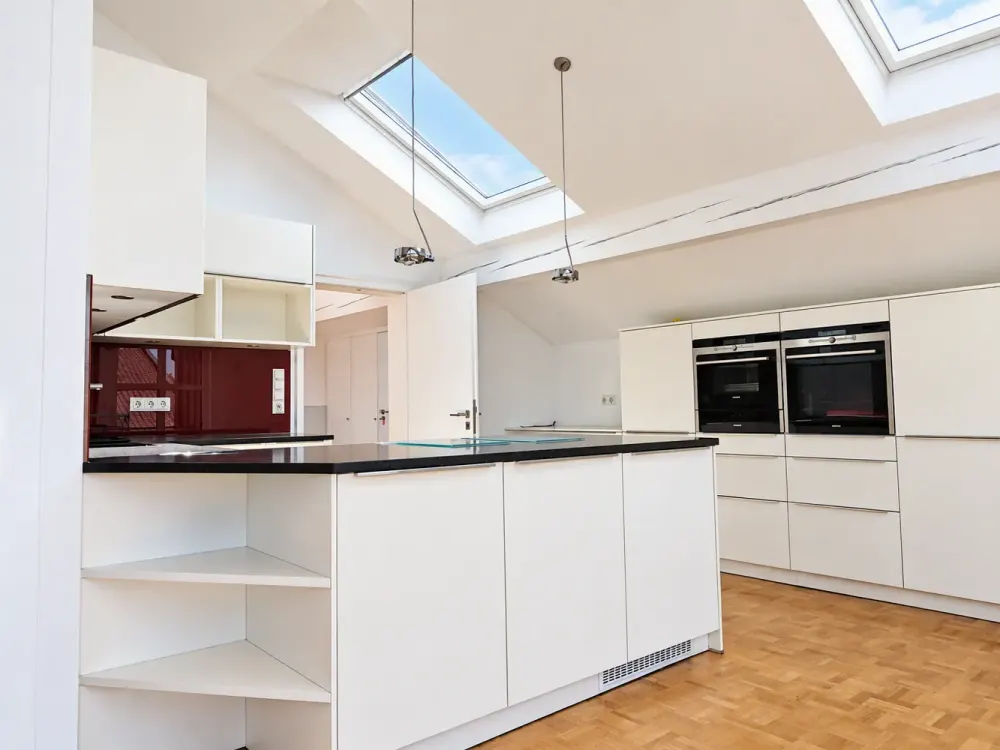
Custom-made, high-quality fitted kitchen with black granite worktop
Siemens electrical appliances including oven, steam cooker, warming drawer, fridge/freezer combination, dishwasher, washing machine, and integrated electric bread slicer
BORA hob with integrated extractor
Hark wood-burning stove in the living area
Bathrooms
Two fully renovated bathrooms
Spacious main bathroom with bathtub, separate raindance shower, large-format tiles in natural stone look, and custom-made walnut bathroom furniture
Five roof windows provide exceptionally much daylight in the main bathroom
Second bathroom with shower, travertine natural stone wall, fine stoneware tiles, and roof window
Built-ins & Comfort
Custom-made wardrobe and storage solutions, especially under the sloping roof
Wardrobe and built-in cupboards in the entrance hall
Electric shutters in all bedrooms
Four separate storage rooms on the balconies as practical additional space
The apartment is located cent
Leave your details and one of our advisers will contact you shortly. We take it from there: the owner, the viewing, the contract and the paperwork.
Stefanienstr. 6, 82041 Oberhaching, Oberhaching