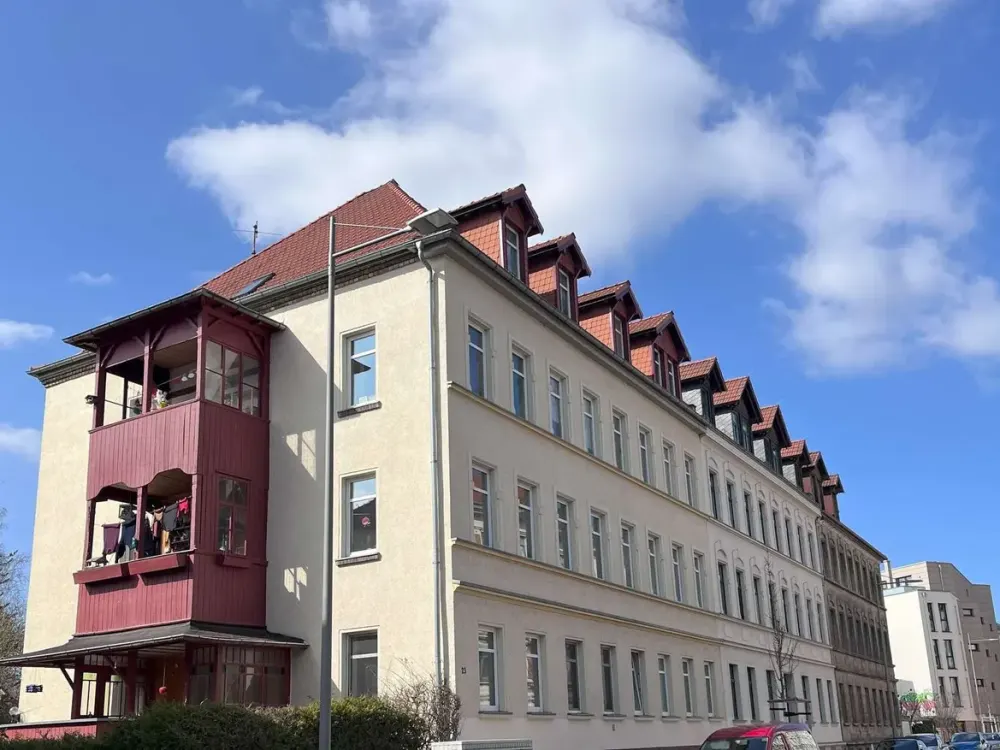
Large Balcony with Stained Glass Windows and Room with Ceiling Stucco!
€ 1,669Warm rent



Ad ID: 24MBG6
Neulindenau, Leipzig
This modern 4-room apartment with approximately 101 m² of living space conveys the well-maintained character of a recent construction year and combines clear architecture with a comfortable, everyday living feel. Upon entering, the floor plan appears pleasantly structured, so that retreat areas and communal spaces harmoniously complement each other. From here, the rooms open via a central hallway, which also offers practical storage space for coats and organization.
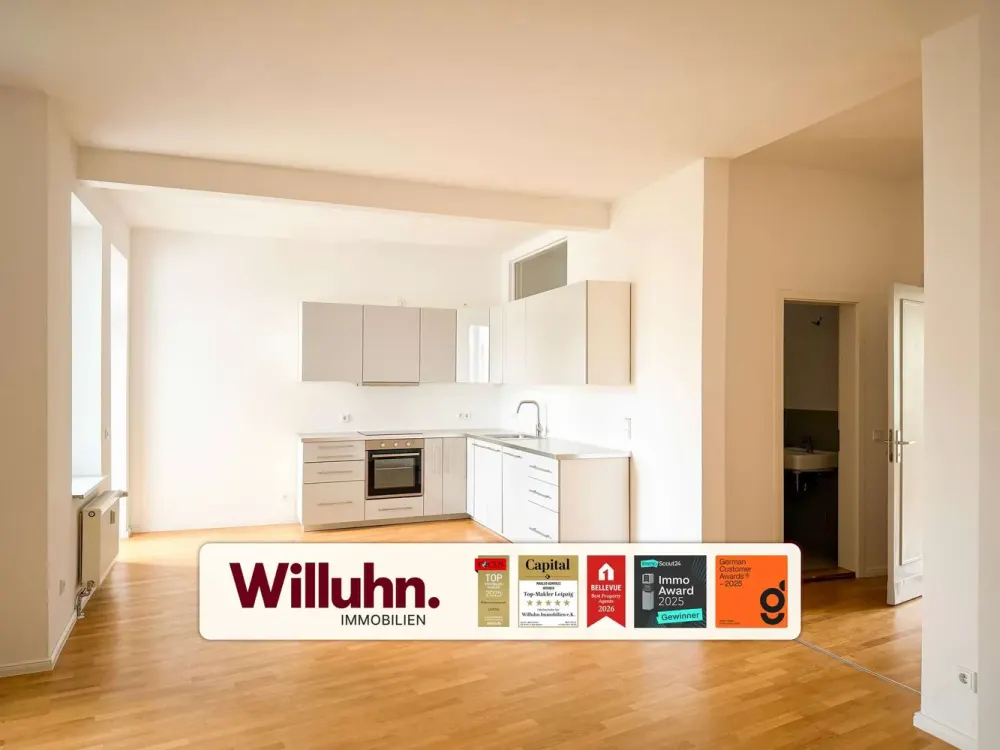
The focus is on the open living and dining area, which receives plenty of daylight through large windows and creates a calm, inviting atmosphere. The room proportions are designed so that both a generous dining table and a cozy sofa area find their place without disturbing the living flow. From here, you have direct access to the outdoor area, making the indoor and outdoor spaces pleasantly connected in everyday life.
The loggia extends the living space with a protected outdoor area, which serves as a relaxed spot for morning coffee, plants, or a small seating group. With direct access from the living area, it always remains part of the living experience and can be used flexibly depending on the season.
The bathroom is timelessly designed and functionally thought out, with a bathtub and glass partition for comfortable showering. Light wall tiles and clear sanitary fittings provide a calm look that can easily be complemented with personal accents. Additionally, a separate guest WC is available, which noticeably eases the daily routine.
Overall, modern wood-look flooring characterizes the living rooms and emphasizes the warm, homely character. Large, floor-to-ceiling window elements bring plenty of light into the rooms and create a friendly basic mood, while a storage room within the apartment as well as a cellar room offer additional storage space. The apartment is heated by district heating.
- Apartment
- Year of construction 2021
- Living area 101 m²
- 4 rooms
- Availability by arrangement
- Floor plan with hallway
- Living kitchen approx. 32.46 m²
- Bedroom approx. 17.56 m²
- Children's room 1 approx. 12.41 m²
- Children's room 2 approx. 11.50 m²
- Storage room approx. 4.37 m²
- Bathroom approx. 4.70 m²
- Guest WC approx. 2.77 m²
- Loggia balcony available
- Cellar room available
- District heating
- Central heating costs
- Vinyl-look flooring
- Tiled floor bathroom
- Tiled floor guest WC
- White interior doors
- Smooth wall surfaces
- Large window areas
- Balcony loggia with covering
- Open kitchen
- Built-in kitchen with appliances
- Integrated oven
- Integrated cooktop
Leave your details and one of our advisers will contact you shortly. We take it from there: the owner, the viewing, the contract and the paperwork.
Not sure what to write?
Hafenstraße 3b, 04179 Leipzig, Neulindenau
€ 1,669Warm rent

€ 1,661Warm rent
€ 1,700Warm rent